Validation Header

Validation desc

Thumbnail Gallery Photo Grid
Photos
Video
1 of 18

R 5 499 000 Bond Calculator

5 Bedroom House for Sale in Selborne

54 Ashlar Close, Selborne, East London


5 Bedroom House for Sale in Selborne

54 Ashlar Close, Selborne, East London

5 3.5 4
Erf Size: 612 m²

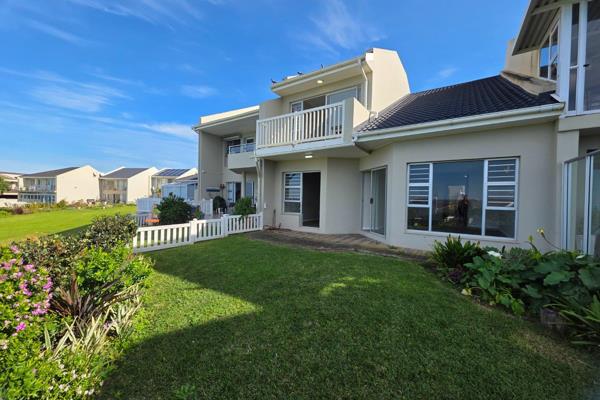
Magnificent Lakeside Family Home in East London’s Premier Estate

This stunning four-bedroom family home is perfectly positioned in a quiet cul-de-sac within one of East London’s most sought-after estates.

Boasting breathtaking lake views, modern finishes, and seamless indoor-outdoor living, this home offers the perfect blend of luxury, comfort, and tranquility.

Upstairs – Four Spacious Bedrooms with Scenic Views
The upper level features four well-appointed bedrooms, all enjoying spectacular views over the lake. The main bedroom is a luxurious retreat, complete with a modern en-suite bathroom featuring a large shower and a freestanding bath. The second, third, and fourth bedrooms share a beautifully designed family bathroom with a shower, toilet, and basin.
The fourth bedroom is a versatile space, ideal as a study, home office, or guest bedroom, with built-in shelving and cupboards.

Ground Floor – Elegant Living & Entertaining Spaces
Designed for relaxed family living and entertaining, the spacious lounge takes full advantage of the gorgeous lake views.
The modern open-plan kitchen is equipped with a gas hob, eye-level dishwasher, eye-level oven and microwave, along with a breakfast nook for three.
Flowing seamlessly into the family TV lounge, which includes an integrated TV cabinet, the space extends further into the dining room, featuring a built-in braai—perfect for year-round entertainment.
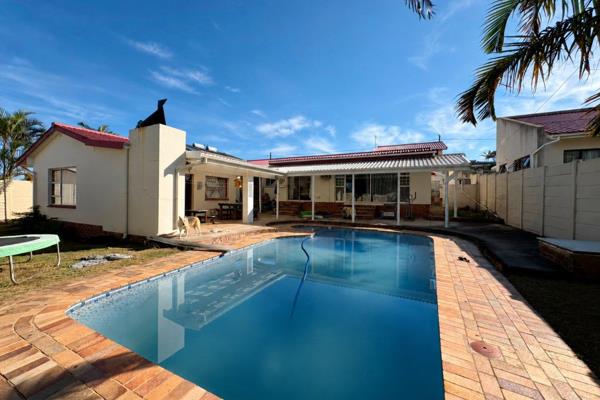
Stack-away doors open from both the dining room and TV lounge, creating a seamless transition to the private pool area, ideal for entertaining or simply unwinding.

Outdoor Living & Additional Features
The beautifully manicured garden extends down to the lake’s edge, offering a peaceful and private retreat in a protected eco-haven.
Additional features include:
• Double garage with ample parking space
• A large flat above the garage, complete with a private bathroom—ideal for guests, extended family, or rental income

Exclusive Estate Amenities
Situated in a boomed, high-security estate, residents enjoy access to a range of top-tier amenities, including:
- Communal pool
- Tennis courts
- Children’s playground
- Lakeside boardwalks for scenic walks and outdoor relaxation

With its prime location in a tranquil cul-de-sac, breathtaking views, and modern - finishes, this home is a rare opportunity for luxury lakeside living.

Contact us today to arrange a private viewing!


Property Overview

Listing Number
115655194
Type of Property
House
Street Address
54 Ashlar Close, Selborne
Description
Double Storey, Freestanding
Lifestyle
Estate, Security Estate
Erf Size
612 m²
Levies
R 2 615
Rates and Taxes
R 5 707
Pets Allowed
Yes

Rooms

Bedroom
5
Bedroom 1
Main En Suite, Balcony, Air Conditioner, Built-in Cupboards, King Bedroom
Bedroom 2
Built-in Cupboards, Double Bedroom
Bedroom 3
Balcony, Air Conditioner, Built-in Cupboards, Double Bedroom
Bedroom 4
May be used as a study, Built-in Cupboards
Bedroom 5
En Suite, Private Entrance, Tiled Floors, Balcony, Blinds, Curtain Rails, Built-in Cupboards, King Bedroom
Bathroom
3.5
Bathroom 1
Tiled Floors, Full, Main en Suite, Bath, Shower, Toilet and Basin
Bathroom 2
Tiled Floors, Shower, Toilet and Basin
Bathroom 3
Guest Toilet
Bathroom 4
Tiled Floors, En suite, Shower, Toilet and Basin
Kitchen
1
Kitchen 1
Eye Level Fitted Microwave; Eye Level Fitted Dishwasher, Open Plan, Scullery, Laundry, Eye Level Oven, Dishwasher Connection, Granite Tops, Tiled Floors, Air Conditioner, Open Plan, Built-in Cupboards, Centre Island, Gas Hob
Lounge
1
Lounge 1
Tiled Floors, Blinds
Dining Room
1
Dining Room 1
Built in Braai, Stack away doors, Tiled Floors, Blinds, Fireplace, Open Plan
Family/TV Room
1
Family/TV Room 1
Tiled Floors, Internet Port, Open Plan
Entrance Hall
1
Entrance Hall 1
Tiled Floors, Staircase
Other
2
Other 1
Tiled Floors, Balcony
Other 2
Scullery, Laundry, Tiled Floors

External Features

Garage
2
Garage 1
Double, Electric Door
Garage 2
Double, Electric Door, Workshop
Parking
2
Parking 1
Secure Parking, Double
Parking 2
Secure Parking, Double
Garden
1
Garden 1
Irrigation system, Immaculate Condition, Landscaped, Garden Terrace
Pool
1
Pool 1
Gunite in Ground, Safety Net, Auto Cleaning Equipment
Outbuilding
1
Outbuilding 1
Shower, Toilet, Basin, Built in Cupboards, Seperate Entrance, Flatlet

Building

Standalone Building
Yes

Other Features

Security
1
Security 1
Electric Garage, Electric Gate, Security Gate, 24 Hour Response, 24 Hour Access, Guard House, Guard, Electric fencing, Perimeter Wall, Outdoor Beams
Temperature Control
1
Temperature Control 1
Air Conditioning Unit, Cooling Fans
Special Features
1
Special Features 1
Built in Braai, Tennis Court, Driveway, Paveway, Open Plan, Wallpaper, Communal braai area, Special Doors, Sprinkler System
Flatlet
Yes
Flat Description
Shower, Toilet, Basin, Built in Cupboards, Sepe...
Internet Access
Fibre

Video Tour

Education

East London Rc Primary School
0.47km
Faith Revival Christian School
0.73km
St Paul'S College
0.77km
Southernwood Primary School
0.78km
Selborne College
0.88km
Hoërskool Grens
0.90km
Selborne Primary School
0.94km
Clarendon High School For Girls
1.08km
Grens Voorbereidingskool
1.11km
Laerskool Grens
1.16km
Port Rex Tech High School
1.20km
Belgravia Art Centre
1.24km
Clarendon Girls Primary School
1.25km
Knowtech Christian College
1.31km
Stirling Primary School
1.39km
Hudson Park High School
1.41km
Frere Hospital Primary School
1.46km
Hudson Park Primary School
1.57km
Clarendon Preparatory School
1.69km
St John'S Road Primary School
1.74km
Stirling High School
1.75km
East London Science College
1.81km
East London Secondary School
2.00km
College Street Primary School
2.26km

Food and Entertainment

Something Good
2.08km
McDonald's
2.16km

Transport and Public Services

Southernwood
1.52km
Chiselhurst
1.61km
Panmure
1.62km
Vincent
2.20km

Contact Agent

By continuing I understand and agree with our Terms & Conditions and Privacy Policy.

Print Print

Agency

Agency profile logo

Latest Listings


  • 4 Bedroom House for Sale in Amalinda, East London
    R 1 450 000

  • 3 Bedroom House for Sale in Rosedale Park, East London
    R 1 495 000

  • 3 Bedroom House for Sale in Gonubie, East London
    R 2 200 000

  • 3 Bedroom Townhouse for Sale in Gonubie, East London
    R 2 350 000

  • 3 Bedroom House for Sale in Glen Navar, East London
    R 1 495 000

Send

:
Remember Me?
Forgot your password?
Don't have an account?Register now
By continuing I understand and agree with our Terms & Conditions and Privacy Policy.